
Golf Course Community
WYLIE, TX
$
399,900
Sold
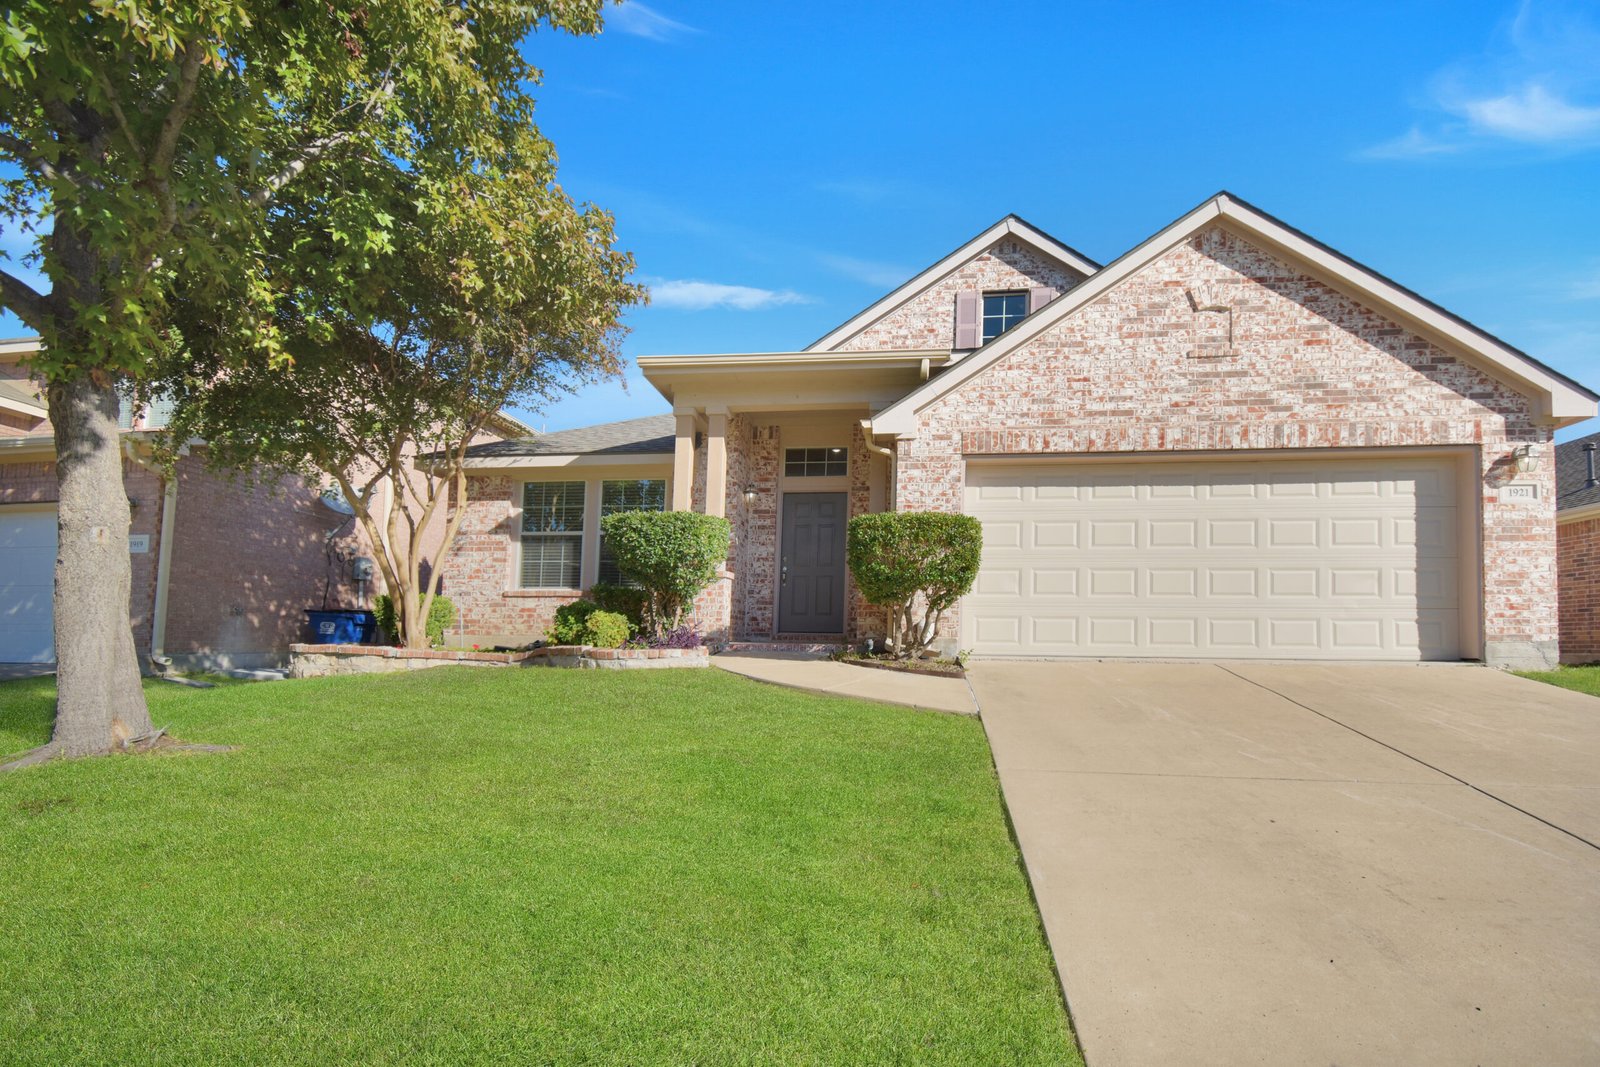
3 bedroom home in the golf course community Highlands at Woodbridge! This home features crown
moulding, updated lighting, arches, vaulted ceilings, and abundance of natural light. Open kitchen boasts
stainless steel appliances, island, breakfast bar. Primary suite complete with separate shower, garden tub, and walk in
closet. Additional living room separates the secondary bedrooms. Office located at front of the house or can be used as
4th bedroom. Relax on your covered patio and enjoy the summer days. Located in Wylie ISD.
Property Details
Sale Information
List Price
$
399,900
Financing:
Cash, Conventional, FHA, VA
Homeowner's Association Information (HOA)
HOA:
Mandatory HOA
Property Information
Listing ID:
20597960
Listing Type:
For Sale
Property Type:
House
County
Collin
Subdivision
Woodbridge
Transaction Type:
For Sale
Status:
Sold
Year Built
2007
Square Footage
2,210
Lot Size (acres):
0.13
# Levels/Stories:
1
Bedrooms
3
# Full Baths
2
# Living:
2
# Fireplaces:
1
Garage:
Yes
Attached Garage:
Yes
Garage Spaces:
2
# Covered Spaces (Total):
2
Parking Features:
Driveway, Garage Door Opener, Garage Faces Front
Pool on Property:
No
Fenced Yard:
Yes
Restrictions:
Deed
School Information
School District:
Wylie
ISD
Elementary School:
Cox
Intermediate School:
Harrison
Jr. High School:
Burnett
High School:
Wylie East
Interior Features
Cable TV Available
Double Vanity
High Speed Internet Available
Kitchen Island
Open Floorplan
Pantry
Vaulted Ceilings(s)
Walk-In Closet(s)
Flooring:
Carpet, Ceramic Tile, Luxury Vinyl Plank
Laundry Features
W/D-Full Size W/D Area
Appliances & Other Equipment
Dishwasher
Disposal
Gas Oven
Gas Range
Microwave-Over The Range
Exterior Features
Backyard
Covered Patio
Front yard
Utility Info and Mechanical Systems
Utilities:
Electric, Gas, Water
Heating:
Central, Natural Gas
Cooling:
Ceiling Fan(s), Central Air, Electric
Interested in this home? Contact US
Similar Properties

This beautifully maintained home offer fresh paint throughout and a bright, open floor plan with natural light flowing through every room. The kitchen is open to the living area, creating a seamless space for everyday living and entertaining. A separate formal dining room adds flexibility for hosting or additional living space. The primary suite is set apart from the secondary bedrooms and features double sinks, a separate tub and shower, and a spacious layout. Step outside to a large backyard with a covered patio, perfect for relaxing or outdoor gatherings. Conveniently located near parks and offering easy access to Hwy 78. Move-in ready and worth a look!
List Price:
$314,900
Year Built:
2003
Square Footage:
1,633
Bedrooms:
2
# Full Baths:
2

Sale Information
List Price
$
399,900
Financing:
Cash, Conventional, FHA, VA
Homeowner's Association Information (HOA)
HOA:
Mandatory HOA
School Information
School District:
Wylie
ISD
Elementary School:
Cox
Intermediate School:
Harrison
Jr. High School:
Burnett
High School:
Wylie East
Property Information
Listing ID:
20597960
Listing Type:
For Sale
Property Type:
House
County
Collin
Subdivision
Woodbridge
Transaction Type:
For Sale
Status:
Sold
Year Built
2007
Square Footage
2,210
Lot Size (acres):
0.13
# Levels/Stories:
1
Bedrooms
3
# Full Baths
2
# Living:
2
# Fireplaces:
1
Garage:
Yes
Attached Garage:
Yes
Garage Spaces:
2
# Covered Spaces (Total):
2
Parking Features:
Driveway, Garage Door Opener, Garage Faces Front
Pool on Property:
No
Fenced Yard:
Yes
Restrictions:
Deed
Interior Features
Cable TV Available
Double Vanity
High Speed Internet Available
Kitchen Island
Open Floorplan
Pantry
Vaulted Ceilings(s)
Walk-In Closet(s)
Flooring:
Carpet, Ceramic Tile, Luxury Vinyl Plank
Laundry Features
W/D-Full Size W/D Area
Appliances & Other Equipment
Dishwasher
Disposal
Gas Oven
Gas Range
Microwave-Over The Range
Exterior Features
Backyard
Covered Patio
Front yard
Utility Info and Mechanical Systems
Utilities:
Electric, Gas, Water
Heating:
Central, Natural Gas
Cooling:
Ceiling Fan(s), Central Air, Electric
Similar Properties
This beautifully maintained home offer fresh paint throughout and a bright, open floor plan with natural light flowing through every room. The kitchen is open to the living area, creating a seamless space for everyday living and entertaining. A separate formal dining room adds flexibility for hosting or additional living space. The primary suite is set apart from the secondary bedrooms and features double sinks, a separate tub and shower, and a spacious layout. Step outside to a large backyard with a covered patio, perfect for relaxing or outdoor gatherings. Conveniently located near parks and offering easy access to Hwy 78. Move-in ready and worth a look!
List Price:
$314,900
Year Built:
2003
Square Footage:
1,633
Bedrooms:
2
# Full Baths:
2