
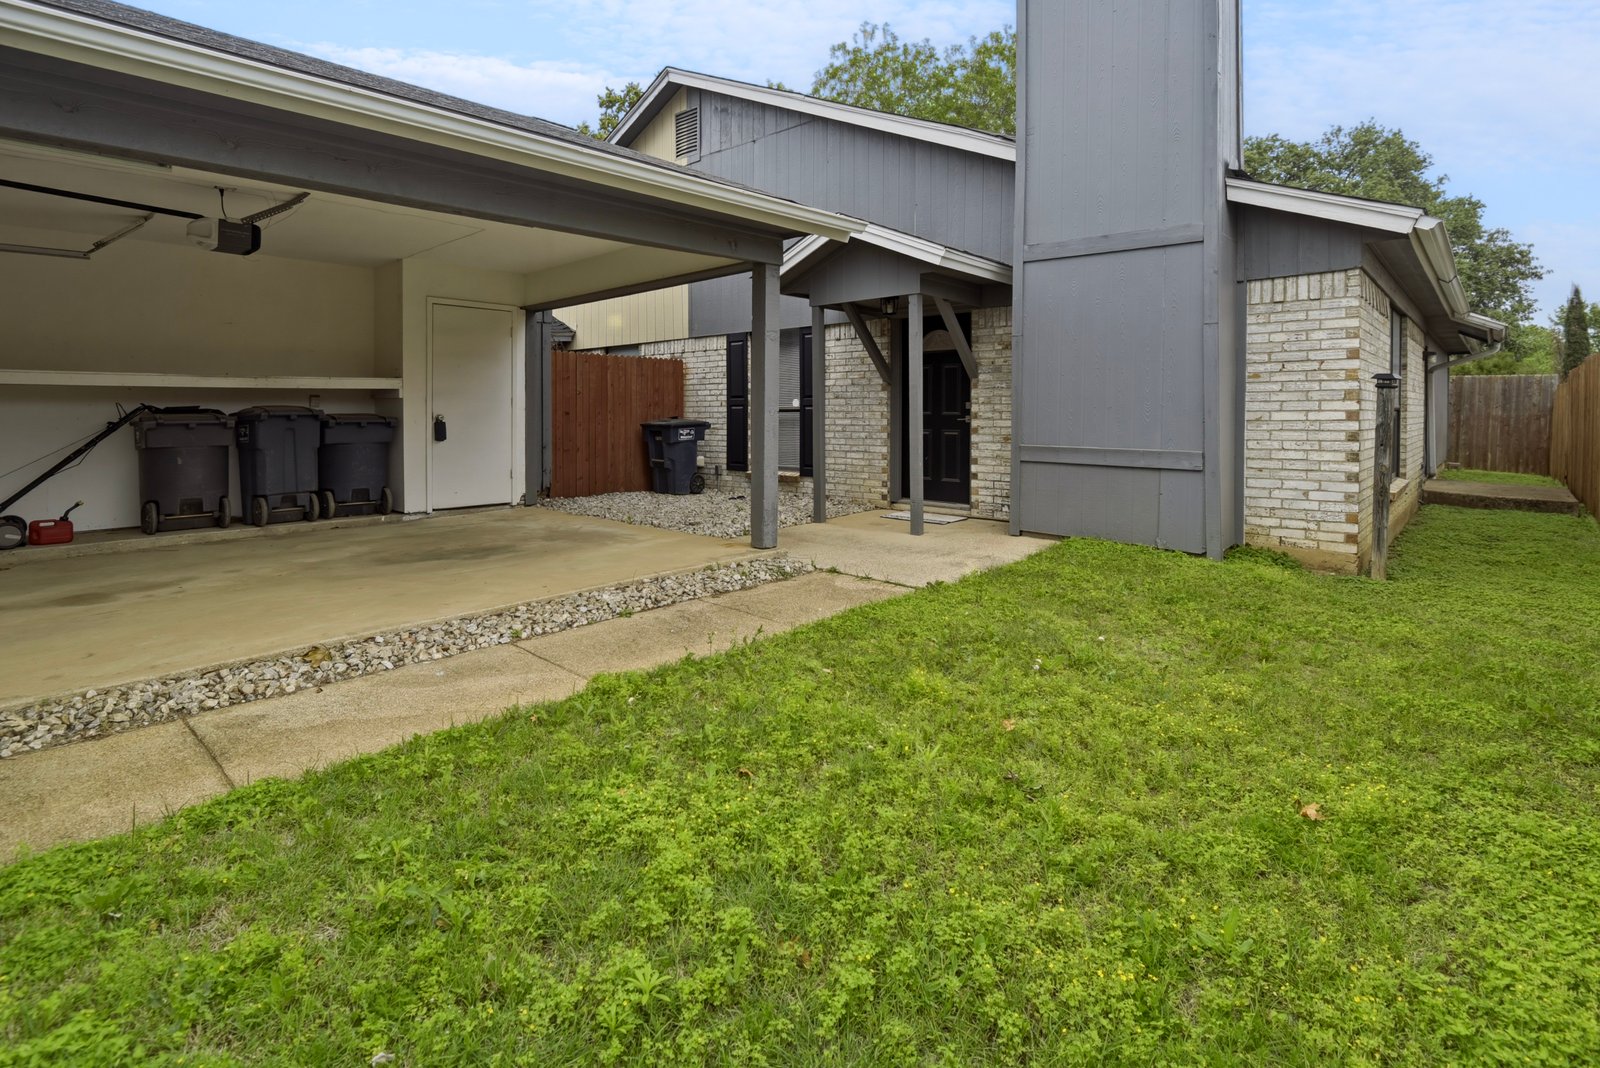
Spacious Townhome with Yard
Carrollton, TX
$
2600
/mo.
Leased
Fantastic townhome for lease in Carrollton. Spacious home with all 3 bedrooms located upstairs. Primary suite with plenty of space and separate shower and tub. Kitchen is open to living and dining areas. Large covered patio and large private yard. Pets considered on a case by case basis with owner approval. Every adult 18+ required to submit an individual application.
Property Details
Rental Information
List Price
$
2600
/mo.
Security Deposit:
$
2600
Application Required per Person Age 18+:
Yes
Application Fee (18+):
$
65
per adult
Date Available:
August 11, 2023
Furnished:
No
Lease Term:
Minimum 12 Months, Long Term (12+ months)
Lease Requirements:
Application, Application Fee, Background Check, Credit Report, Prior Residence Info.
Funds Required for Move In:
First Full Month Rent, Pet Deposit, Security Deposit, Pro-Rated Rent
Pets Allowed
Yes
Pet Policy:
Yes Pets Allowed
Pet Deposit (per pet):
$
350
Non-Refundable Pet Fee:
No
Property Managed By:
Owner
Homeowner's Association Information (HOA)
HOA:
Mandatory HOA
Property Information
Listing ID:
20378946
Listing Type:
For Lease
Property Type:
Townhome
Subdivision
Bluffview
Transaction Type:
For Lease
Status:
Leased
Year Built
2006
Square Footage
1,710
Lot Size (acres):
0.07
# Levels/Stories:
2
Bedrooms
3
# Full Baths
2
# Half Baths
1
# Living:
1
# Fireplaces:
1
Garage:
Yes
Attached Garage:
Yes
Garage Spaces:
2
# Covered Spaces (Total):
2
Parking Features:
Driveway, Garage Door Opener, Garage Faces Front
Pool on Property:
No
Fenced Yard:
Yes
School Information
Elementary School:
McCoy
Middle School:
Polk
High School:
Smith
Interior Features
Cable TV Available
Double Vanity
Granite Counters
High Speed Internet Available
Pantry
Walk-In Closet(s)
Window Coverings
Flooring:
Carpet, Ceramic Tile, Laminate
Laundry Features
Dryer-Electric Hookup
In Utility Room
Washer Hookup
Appliances & Other Equipment
Dishwasher
Disposal
Dryer
Microwave-Over The Range
Exterior Features
Backyard
Covered Patio
Utility Info and Mechanical Systems
Utilities:
Electric, Gas, Water
Heating:
Central, Natural Gas
Cooling:
Ceiling Fan(s), Central Air, Electric
Interested in this home? Contact US
Similar Properties
Charming 3-bedroom, 2-bath duplex offering comfortable living with a spacious layout. The living room features vaulted ceilings, a decorative fireplace, and a wet bar, creating an open and inviting space. The dining area is conveniently located off the kitchen and includes a glass door leading to the side yard, perfect for everyday living and entertaining. The primary bedroom includes an en suite bathroom. Refrigerator, washer, and dryer are provided as a courtesy. The property also features a covered carport with built-in shelving for additional storage. Enjoy a private outdoor space and easy access to major highways including I-20 and I-35 for a quick commute. Conveniently located near shopping, dining, and everyday essentials. House is not eligible for housing vouchers. Applications required for all occupants 18+ can be completed and paid online. All properties are enrolled in PestShare pest control which is $35/month in addition to the rent. Details available upon request.
List Price:
$1695/mo.
Year Built:
1983
Square Footage:
1,250
Bedrooms:
3
# Full Baths:
2

Rental Information
List Price
$
2600
/mo.
Security Deposit:
$
2600
Application Required per Person Age 18+:
Yes
Application Fee (18+):
$
65
per adult
Date Available:
August 11, 2023
Furnished:
No
Lease Term:
Minimum 12 Months, Long Term (12+ months)
Lease Requirements:
Application, Application Fee, Background Check, Credit Report, Prior Residence Info.
Funds Required for Move In:
First Full Month Rent, Pet Deposit, Security Deposit, Pro-Rated Rent
Pets Allowed
Yes
Pet Policy:
Yes Pets Allowed
Pet Deposit (per pet):
$
350
Non-Refundable Pet Fee:
No
Property Managed By:
Owner
Homeowner's Association Information (HOA)
HOA:
Mandatory HOA
School Information
Elementary School:
McCoy
Middle School:
Polk
High School:
Smith
Property Information
Listing ID:
20378946
Listing Type:
For Lease
Property Type:
Townhome
Subdivision
Bluffview
Transaction Type:
For Lease
Status:
Leased
Year Built
2006
Square Footage
1,710
Lot Size (acres):
0.07
# Levels/Stories:
2
Bedrooms
3
# Full Baths
2
# Half Baths
1
# Living:
1
# Fireplaces:
1
Garage:
Yes
Attached Garage:
Yes
Garage Spaces:
2
# Covered Spaces (Total):
2
Parking Features:
Driveway, Garage Door Opener, Garage Faces Front
Pool on Property:
No
Fenced Yard:
Yes
Interior Features
Cable TV Available
Double Vanity
Granite Counters
High Speed Internet Available
Pantry
Walk-In Closet(s)
Window Coverings
Flooring:
Carpet, Ceramic Tile, Laminate
Laundry Features
Dryer-Electric Hookup
In Utility Room
Washer Hookup
Appliances & Other Equipment
Dishwasher
Disposal
Dryer
Microwave-Over The Range
Exterior Features
Backyard
Covered Patio
Utility Info and Mechanical Systems
Utilities:
Electric, Gas, Water
Heating:
Central, Natural Gas
Cooling:
Ceiling Fan(s), Central Air, Electric
Similar Properties
Charming 3-bedroom, 2-bath duplex offering comfortable living with a spacious layout. The living room features vaulted ceilings, a decorative fireplace, and a wet bar, creating an open and inviting space. The dining area is conveniently located off the kitchen and includes a glass door leading to the side yard, perfect for everyday living and entertaining. The primary bedroom includes an en suite bathroom. Refrigerator, washer, and dryer are provided as a courtesy. The property also features a covered carport with built-in shelving for additional storage. Enjoy a private outdoor space and easy access to major highways including I-20 and I-35 for a quick commute. Conveniently located near shopping, dining, and everyday essentials. House is not eligible for housing vouchers. Applications required for all occupants 18+ can be completed and paid online. All properties are enrolled in PestShare pest control which is $35/month in addition to the rent. Details available upon request.
List Price:
$1695/mo.
Year Built:
1983
Square Footage:
1,250
Bedrooms:
3
# Full Baths:
2